24FreelanceFreelance marketplace that never sleeps

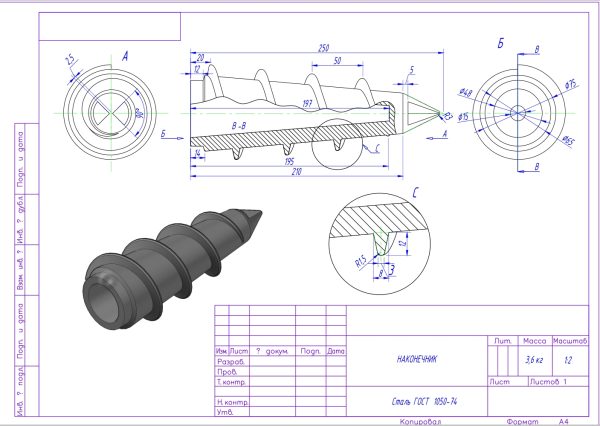
Diagrams, plans

by Sergey
Diagrams, plans
SectionTechnology
Views2,641
Popularitytop 100% of section
Work cost€10
Added

About the work

The author did not add a description to this work.

Sergey

More from this author

Full portfolio
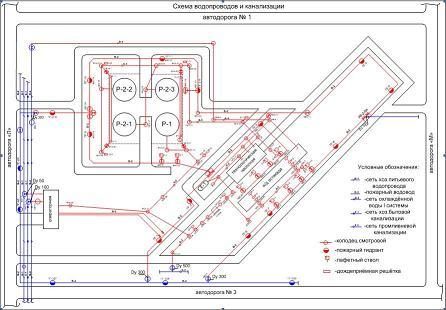
DiagramDiagram
Water supply / SewerageDiagramSergey2,701
Technology

Similar works

Whole section
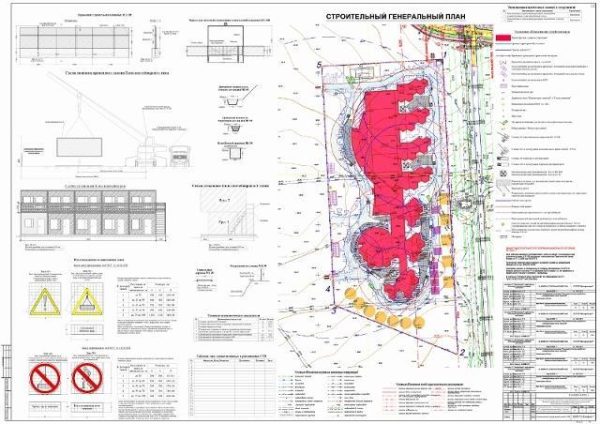
Construction org. plan. Site master plan for a family campusConstruction org. plan. Site master plan for a family campus
TechnologyConstruction org. plan. Site master plan for a family campusEvgeny K.3,588
TipTip
TechnologyTipDmitry SemennikovDmitry S.2,709
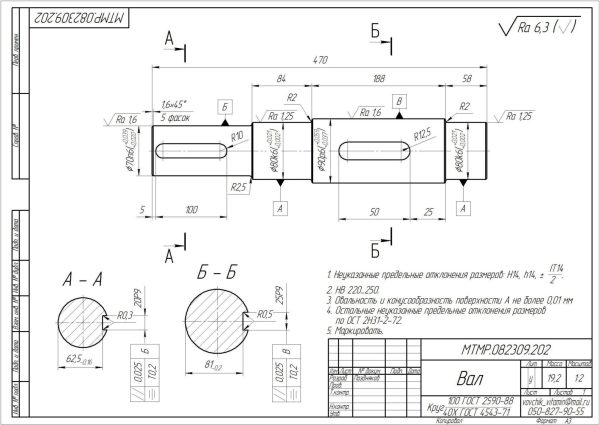
Shaft drawing (2D)Shaft drawing (2D)
Mechanical engineeringShaft drawing (2D)Vladimir PozdnyakovVladimir P.28.4K
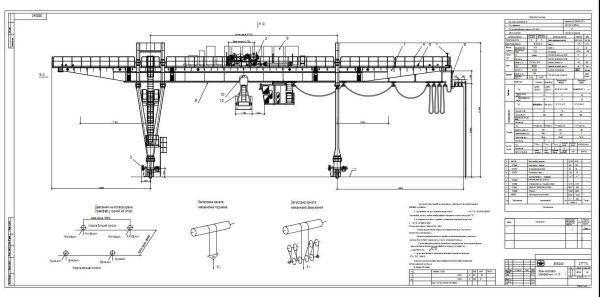
Gantry crane KKG10 (full set of drawings and schemes)Gantry crane KKG10 (full set of drawings and schemes)
StructuresGantry crane KKG10 (full set of drawings and schemes)Aleksandr SergeichAleksandr S.7,731
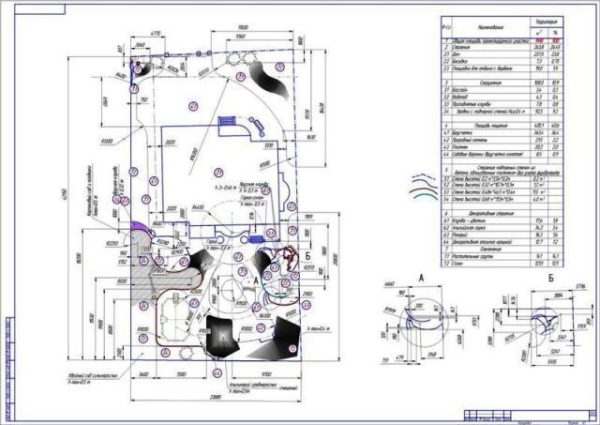
Site layout planSite layout plan
Master plan / Site layoutSite layout planDmitry LonskyDmitry L.7,324
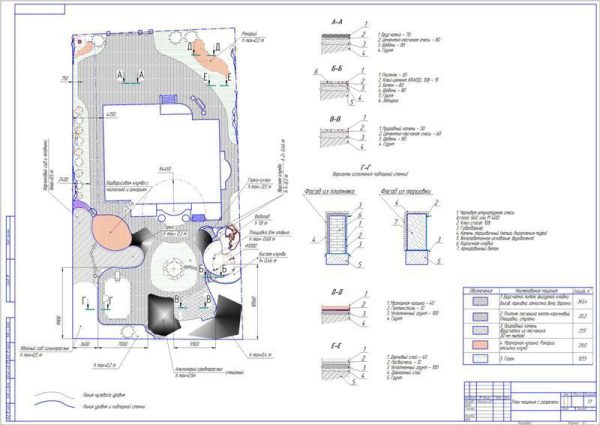
Paving plan with sectionsPaving plan with sections
Master plan / Site layoutPaving plan with sectionsDmitry LonskyDmitry L.5,923
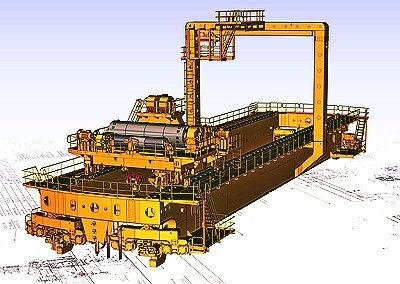
Polar crane KMES 180/2x70. Set of drawings and schemes.Polar crane KMES 180/2x70. Set of drawings and schemes.
StructuresPolar crane KMES 180/2x70. Set of drawings and schemes.Aleksandr SergeichAleksandr S.5,770
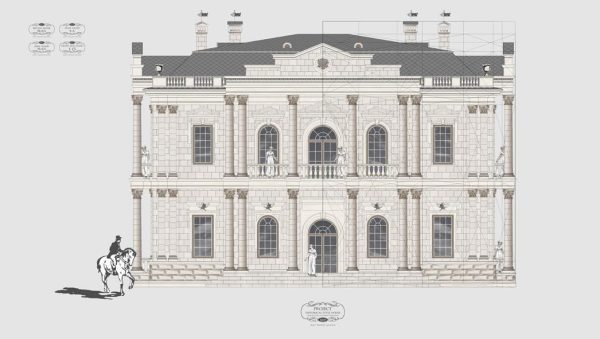
Mansion in classical style.Mansion in classical style.
Architecture / InteriorMansion in classical style.Aleksandr AleksandrovAleksandr A.5,695

What this page answers