About the work
Paving plan with cross-sections of the 0.15 ha plot. Slopes, types of paths and roadway, areas, technical specifications for the contractor.
 by Dmitry L.

Paving plan with cross-sections of the 0.15 ha plot. Slopes, types of paths and roadway, areas, technical specifications for the contractor.
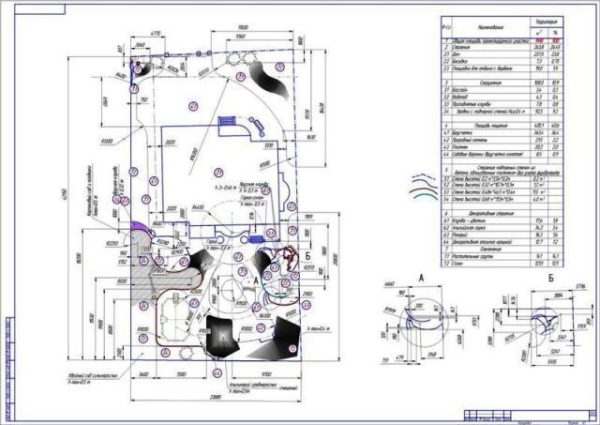 Site layout planDmitry L.7,323
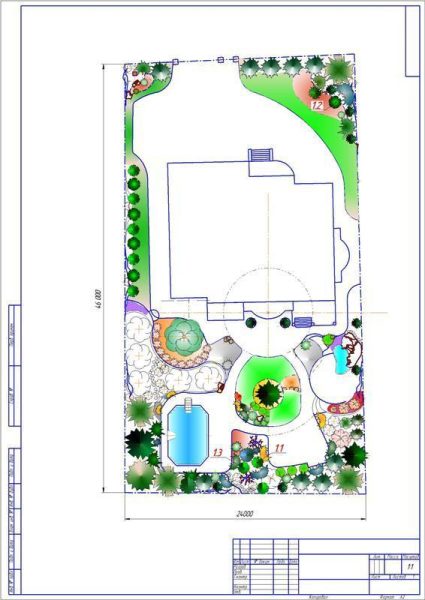 Dendroplan: Cottage with a 0.15ha plotDmitry L.4,270
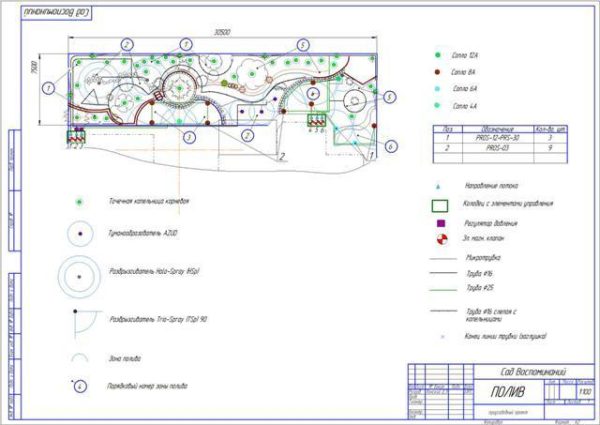 Plan for individual watering of a plant collectionDmitry L.3,448
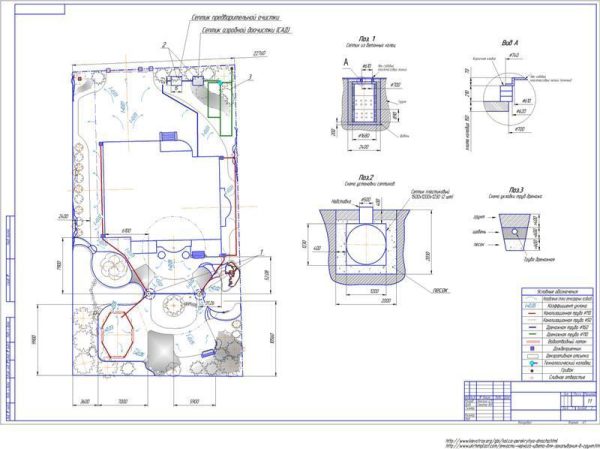 Plan for drainage and stormwater runoffDmitry L.3,054
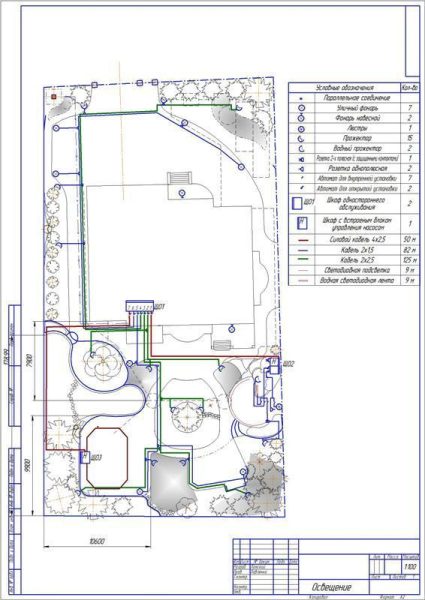 Lighting layout planDmitry L.2,710
 Logo for a PC websiteDmitry L.1,879
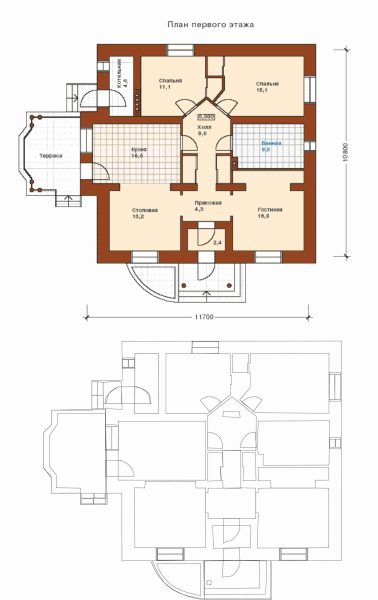 Template
 Diana2,832
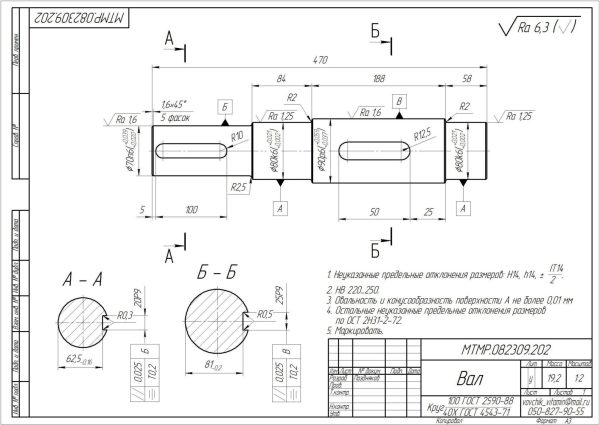 Shaft drawing (2D)
 Vladimir P.28.4K
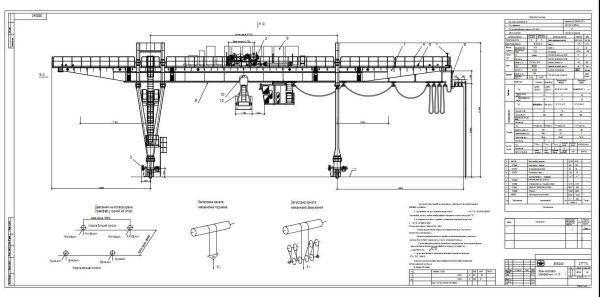 Gantry crane KKG10 (full set of drawings and schemes)
 Aleksandr S.7,730
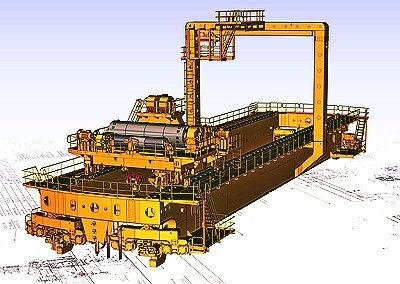 Polar crane KMES 180/2x70. Set of drawings and schemes.Aleksandr S.5,766
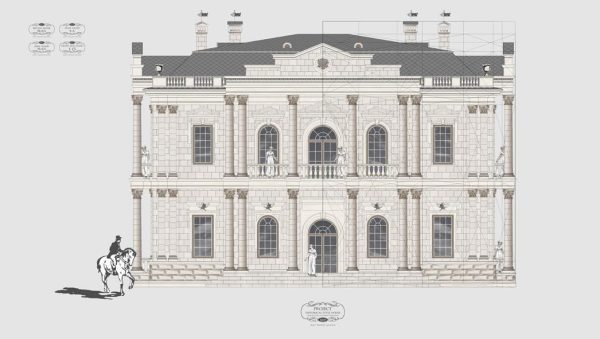 Mansion in classical style.
 Aleksandr A.5,689
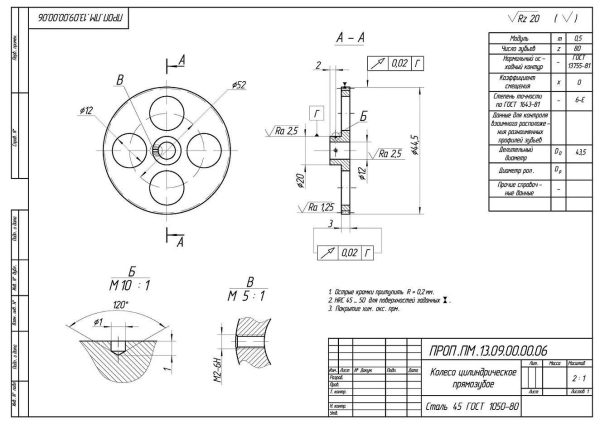 Gear
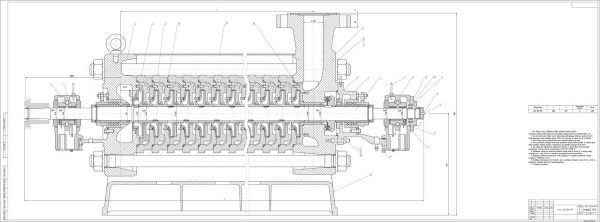 Technical drawing
 Vitaly M.4,455
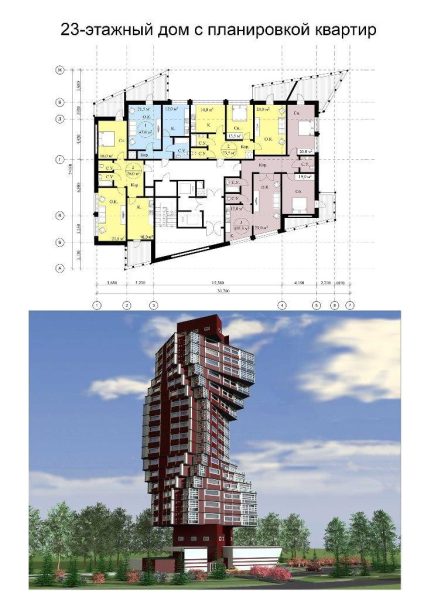 Multi-story residential building
 Mariya F.4,440
