24FreelanceFreelance marketplace that never sleeps

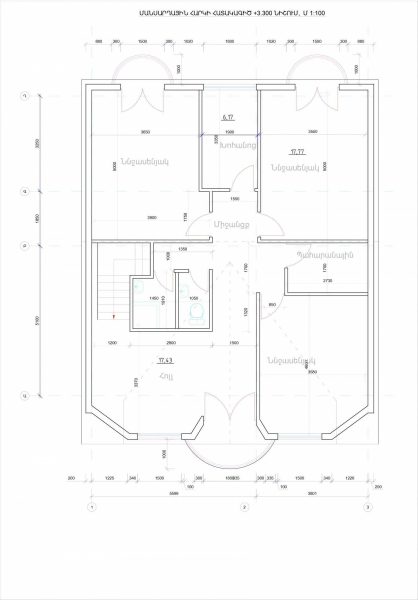
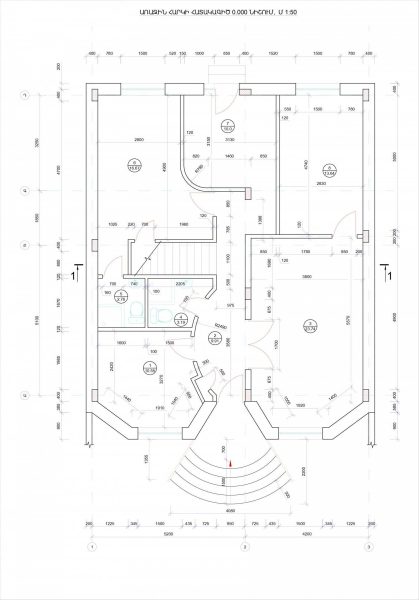
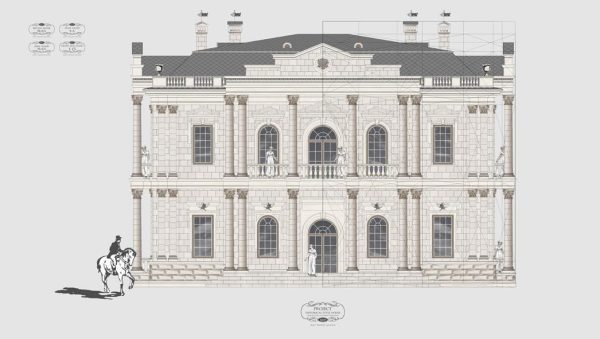
Private house project development

by Alim M.
Private house project development
Views2,213
Popularitytop 65% of section
Added

About the work

Architectural section: all plans (1st and 2nd floors, roof), cross-section, facades, opening fill specifications. Structural section: foundation plans, floor slab plans, masonry plans, lintel plans, material specifications. Exterior visualization

Alim M.

More from this author

Full portfolio
Exterior design of an educational institutionExterior design of an educational institution
Exterior designExterior design of an educational institutionAlim M.1,357
Architecture / Interior

Similar works

Whole section
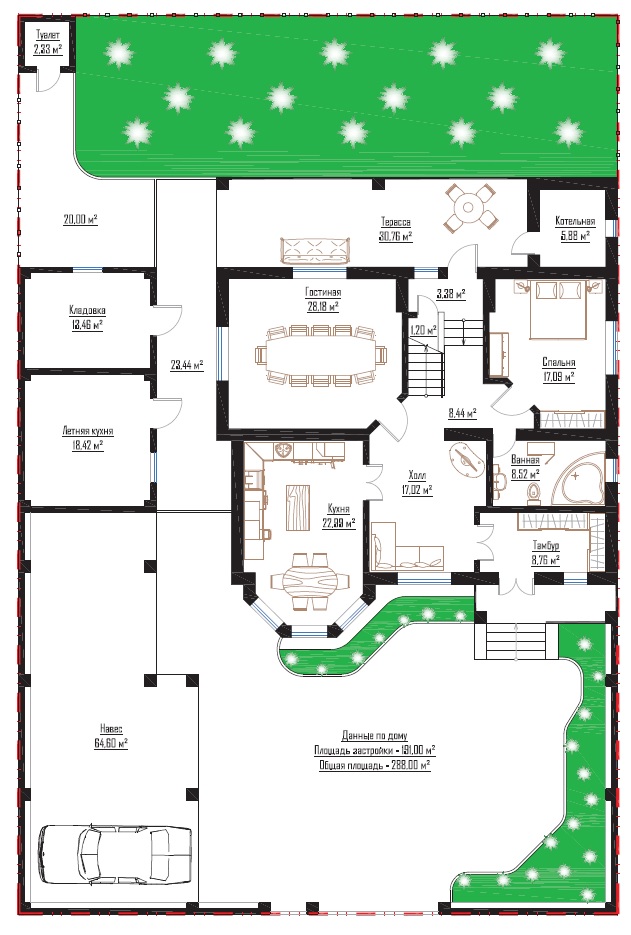
Mansion in classical style.Mansion in classical style.
Architecture / InteriorMansion in classical style.Aleksandr AleksandrovAleksandr A.5,692
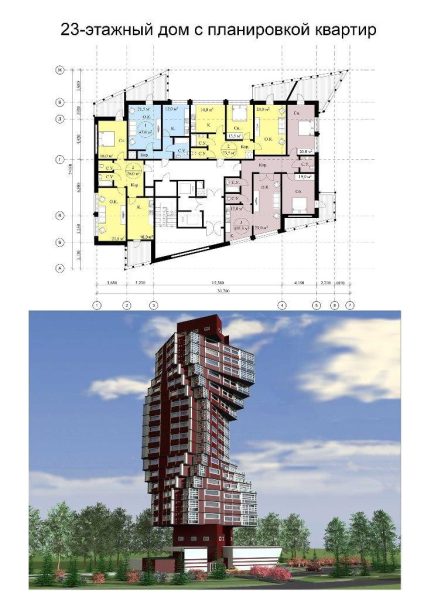
Multi-story residential buildingMulti-story residential building
Architecture / InteriorMulti-story residential buildingMariya FedorovaMariya F.4,442
Attic floor planAttic floor plan
Architecture / InteriorAttic floor planIlona LebeshevaIlona L.2,961
Working documentation for the design projectWorking documentation for the design project
Architecture / InteriorWorking documentation for the design projectSergey2,829
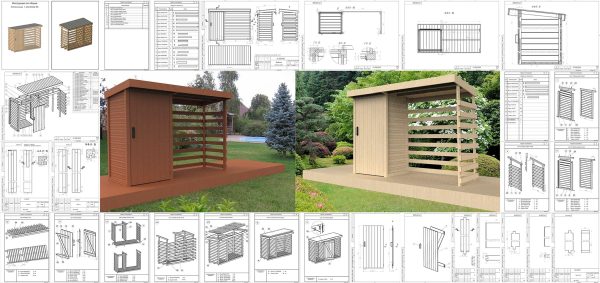
Design of small architectural formsDesign of small architectural forms
Architecture / InteriorDesign of small architectural formsVladimir N.2,742
PlanPlan
Architecture / InteriorPlanIlona LebeshevaIlona L.2,656
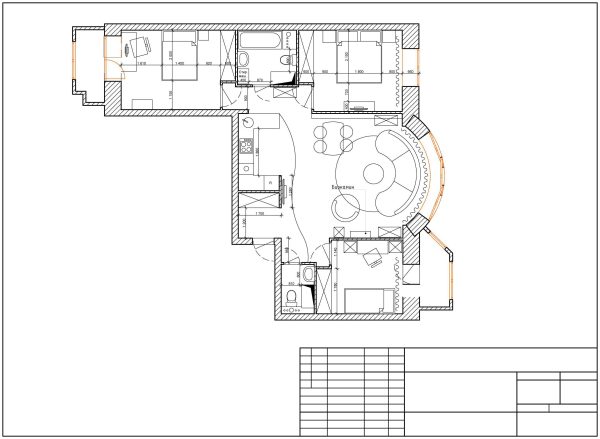
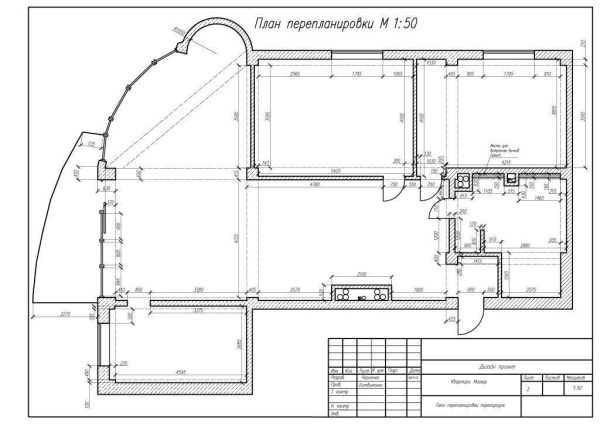
Redevelopment planRedevelopment plan
Architecture / InteriorRedevelopment planEvgeny ChernenkoEvgeny C.2,339
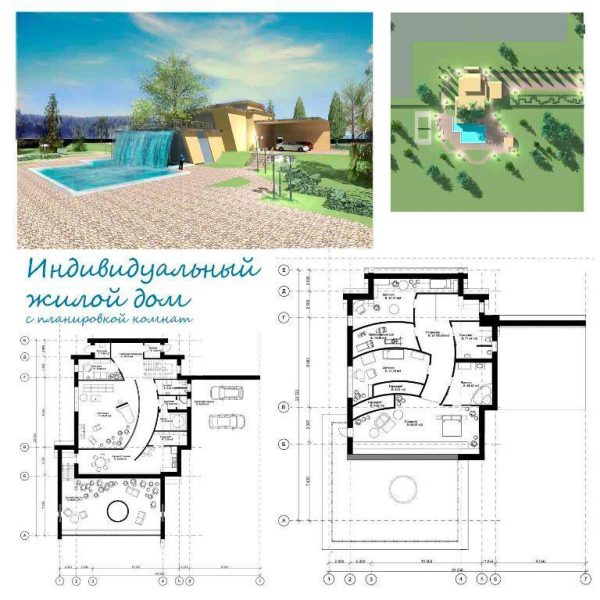
Individual residential houseIndividual residential house
Architecture / InteriorIndividual residential houseMariya FedorovaMariya F.2,249

What this page answers