24FreelanceFreelance marketplace that never sleeps

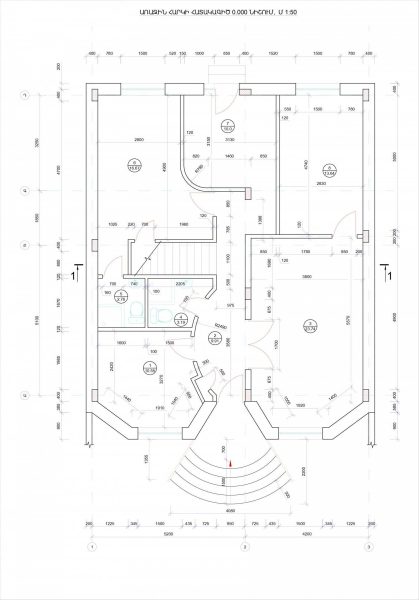
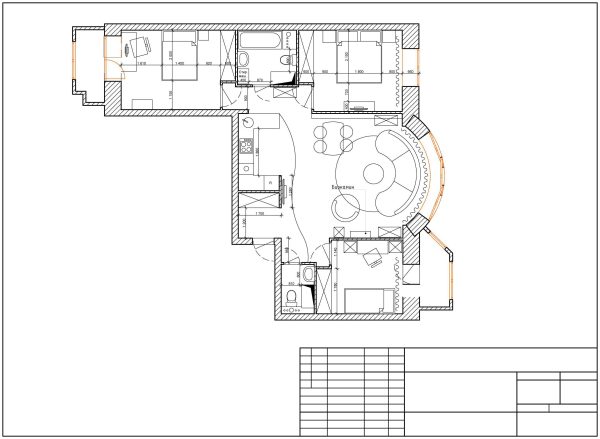
Attic floor plan

Ilona Lebeshevaby Ilona L.
Attic floor plan
Views2,961
Popularitytop 22% of section
Work cost€155
Added

About the work

Attic floor plan

Ilona L.

More from this author

Full portfolio
PlanPlan
Architecture / InteriorPlanIlona LebeshevaIlona L.2,656
Architecture / Interior

Similar works

Whole section
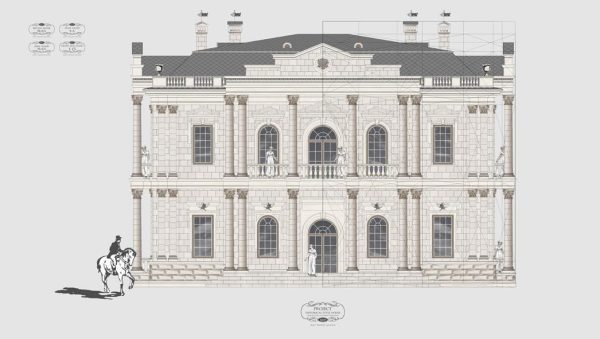
Mansion in classical style.Mansion in classical style.
Architecture / InteriorMansion in classical style.Aleksandr AleksandrovAleksandr A.5,692
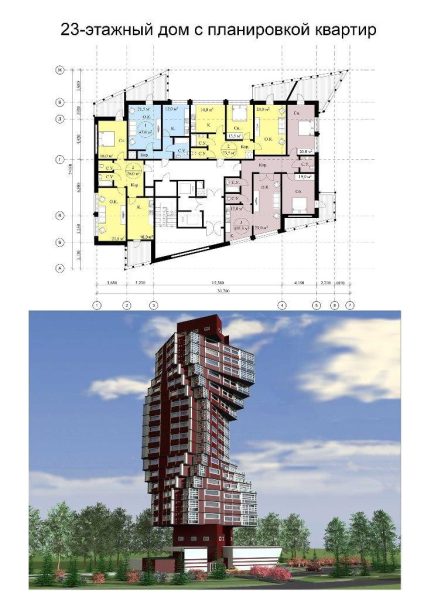
Multi-story residential buildingMulti-story residential building
Architecture / InteriorMulti-story residential buildingMariya FedorovaMariya F.4,442
Working documentation for the design projectWorking documentation for the design project
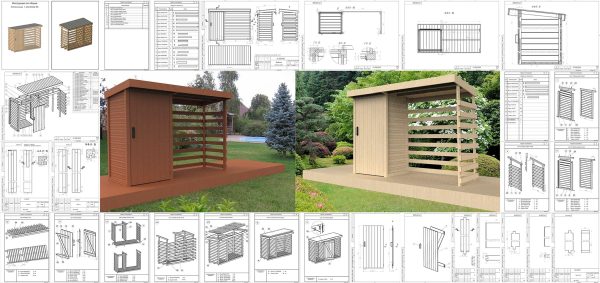
Architecture / InteriorWorking documentation for the design projectSergey2,829
Design of small architectural formsDesign of small architectural forms
Architecture / InteriorDesign of small architectural formsVladimir N.2,742
Redevelopment planRedevelopment plan
Architecture / InteriorRedevelopment planEvgeny ChernenkoEvgeny C.2,339
Individual residential houseIndividual residential house
Architecture / InteriorIndividual residential houseMariya FedorovaMariya F.2,249
Private house project developmentPrivate house project development
Architecture / InteriorPrivate house project developmentAlim M.2,213
Section ABOUTSection ABOUT
Architecture / InteriorSection ABOUTMariya VyunnikovaMariya V.2,143

What this page answers