Skip to content
Your ad could be here
A banner on 24freelance.pro — thousands of targeted visitors every day
Place an ad
Top freelancers of the week
All profiles
Irina S.
Photoshop services, design
I have been working in Adobe Photoshop for over 10 years. In 2011, she o…
4.9
$9/hr
Viktoriya M.
Photographs
By education - city cadastre. He has been a land management engineer sin…
4.9
$3/hr
Sergey P.
SEO Specialist + Director
An active, energetic SEO promoter who believes that there are no unsolva…
4.8
$85
Ilya K.
Graphic design
Artistic skills Experience with graphic editors Adobe Photoshop, Adobe I…
4.8
$2/hr
Home
›
Portfolio
› Engineering (Drawings / Diagrams)
Engineering (Drawings / Diagrams)
Freelancers’ work — pick by style and field
Find
Freelancers' portfolio works
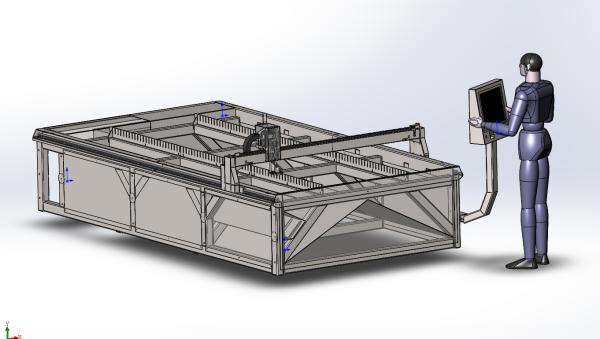
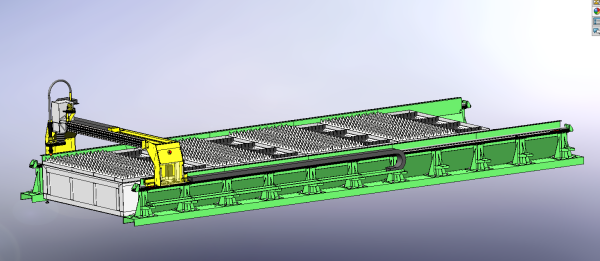
Development of a plasma cutting machine
Engineering (Drawings / Diagrams)
,
Mechanical engineering
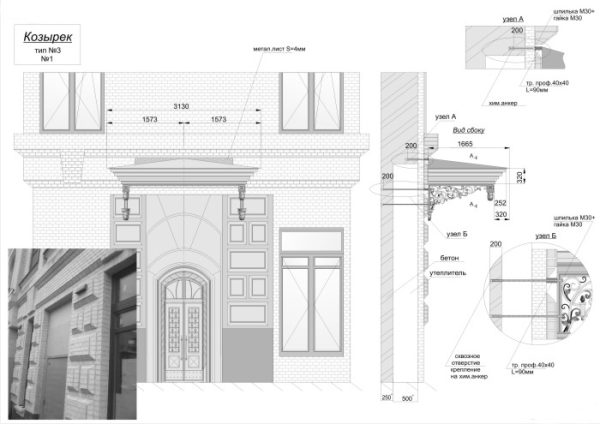
Development of wrought-iron canopies
Engineering (Drawings / Diagrams)
,
Architecture / Interior
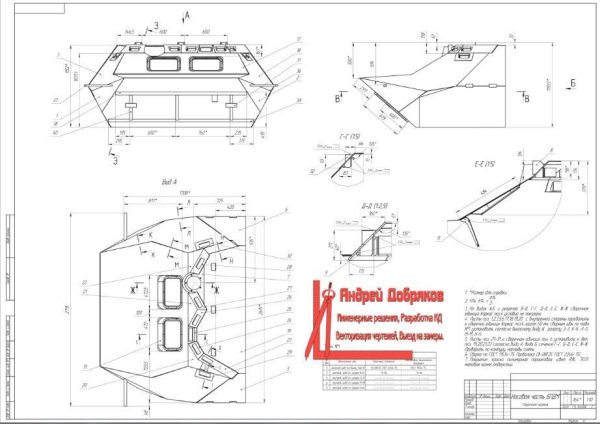
Nose section of the BPDM simulator.
Engineering (Drawings / Diagrams)
,
Mechanical engineering
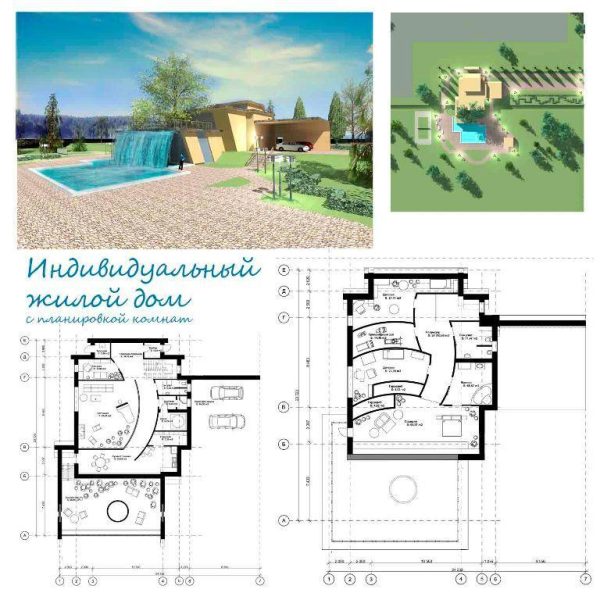
Individual residential house
Engineering (Drawings / Diagrams)
,
Architecture / Interior
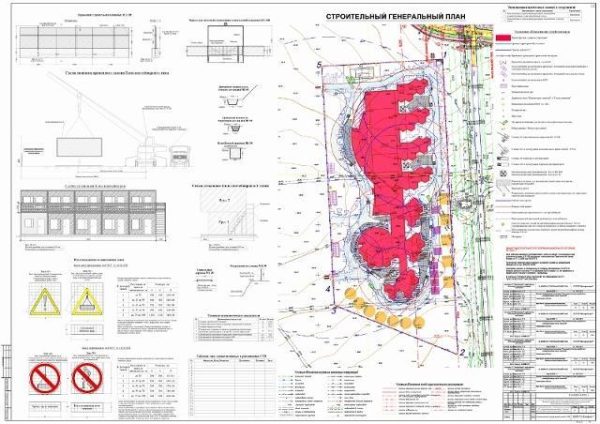
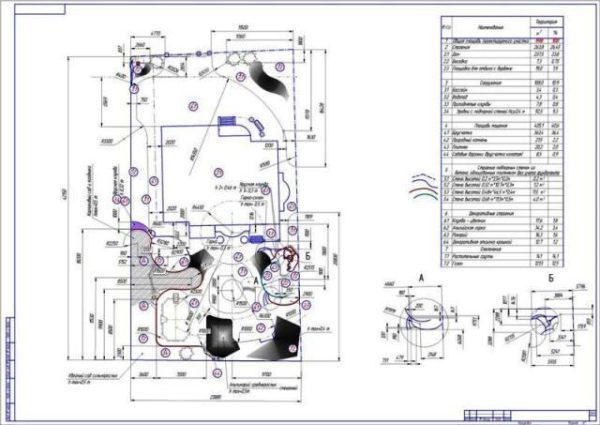
Construction org. plan. Site master plan for a family campus
Engineering (Drawings / Diagrams)
,
Technology
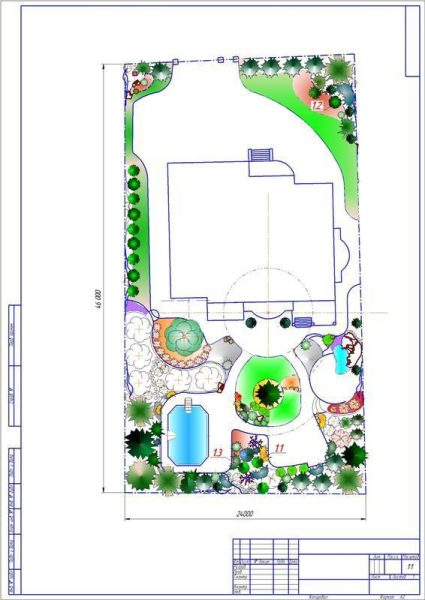
Dendroplan: Cottage with a 0.15ha plot
Engineering (Drawings / Diagrams)
,
Master plan / Site layout
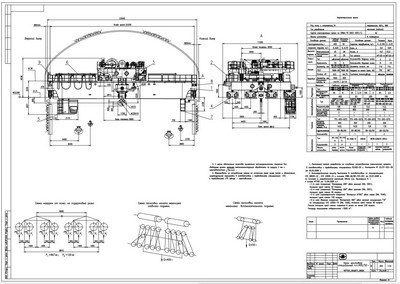
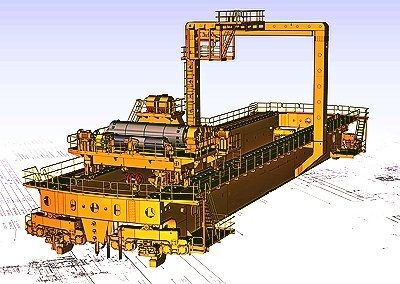
Overhead crane, capacity 400/50 t.
Engineering (Drawings / Diagrams)
,
Structures
Digitization from a .pdf file
Engineering (Drawings / Diagrams)
,
Architecture / Interior
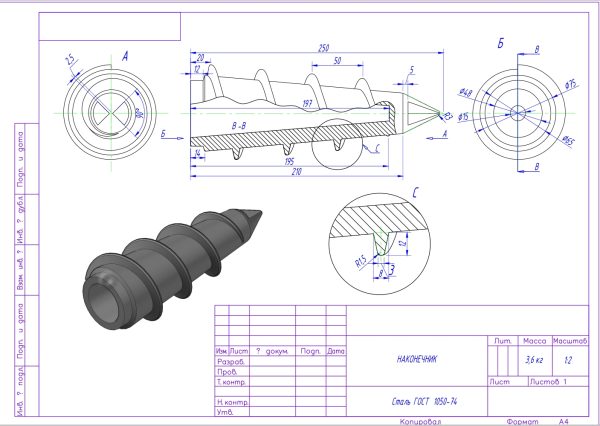
Tip
Engineering (Drawings / Diagrams)
,
Technology
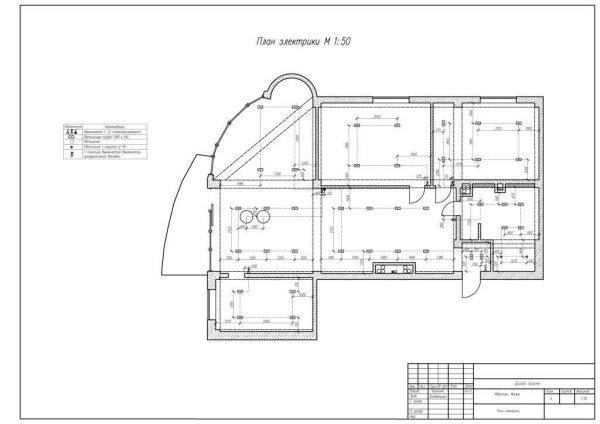
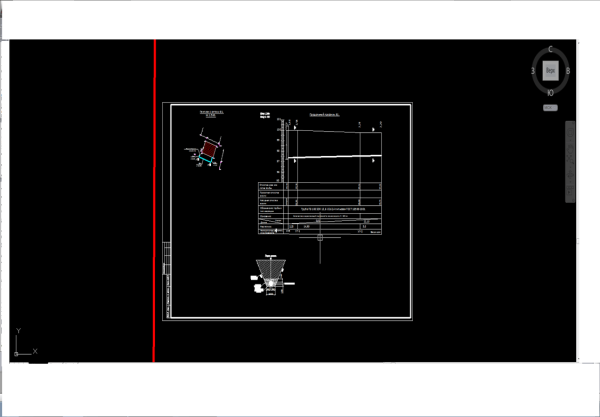
Electrical plan
Engineering (Drawings / Diagrams)
,
Electrical engineering
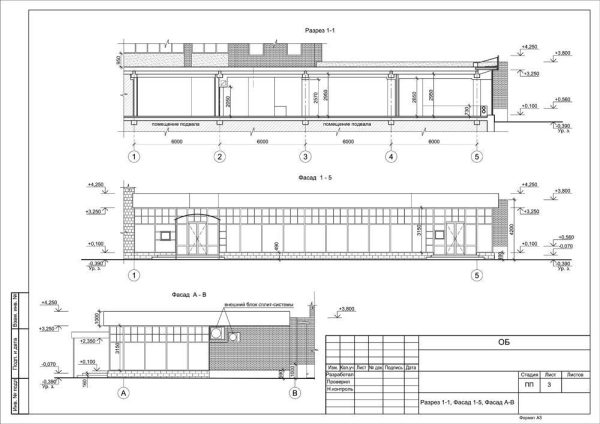
Section ABOUT
Engineering (Drawings / Diagrams)
,
Architecture / Interior
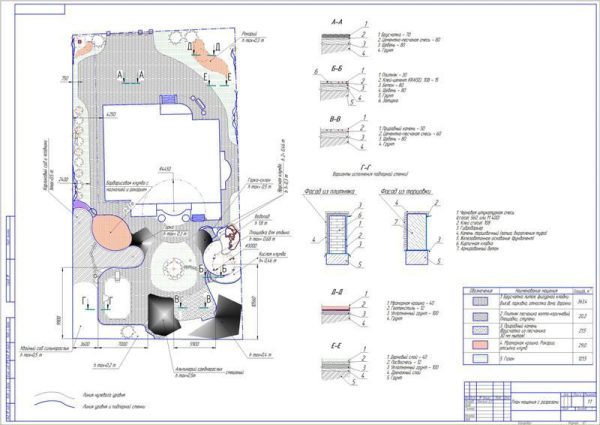
Paving plan with sections
Engineering (Drawings / Diagrams)
,
Master plan / Site layout
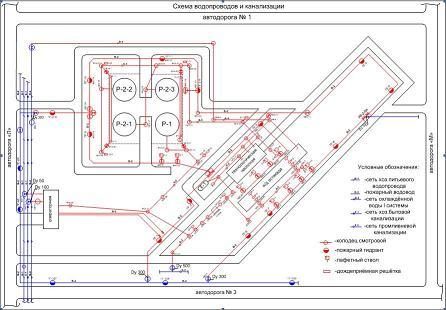
Diagram
Engineering (Drawings / Diagrams)
,
Water supply / Sewerage
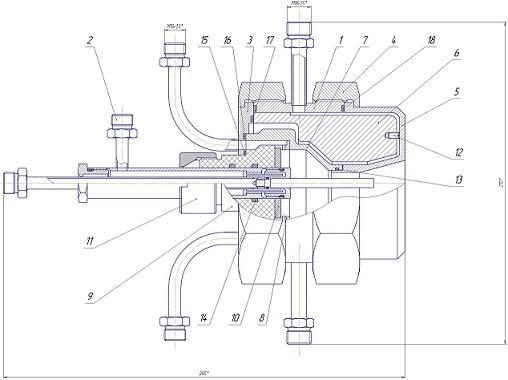
Compact plasmatron
Engineering (Drawings / Diagrams)
,
Structures
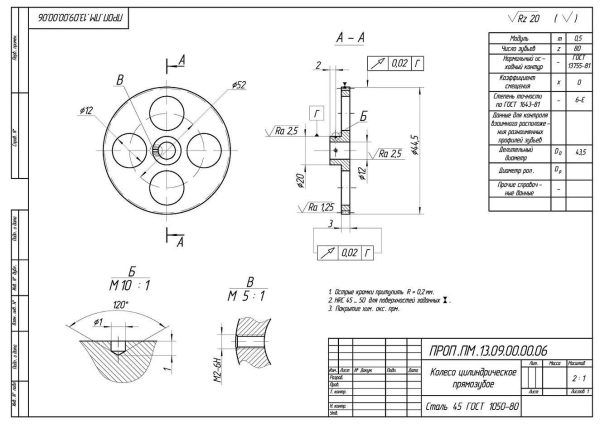
Gear
Engineering (Drawings / Diagrams)
,
Mechanical engineering
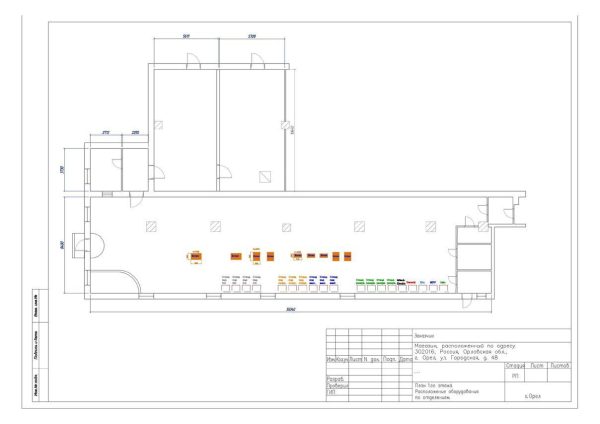
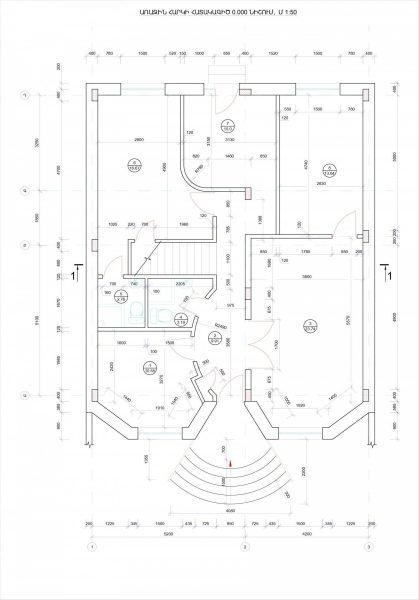
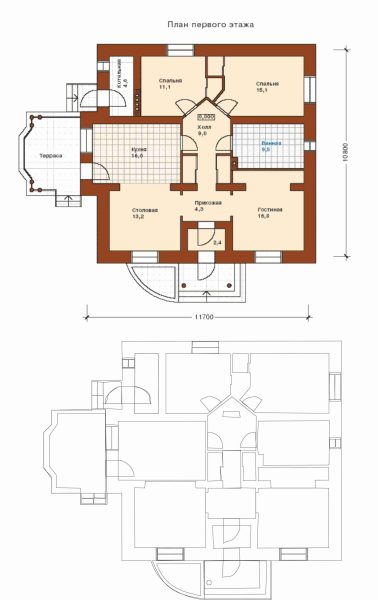
1st floor, plan.
Engineering (Drawings / Diagrams)
,
Architecture / Interior
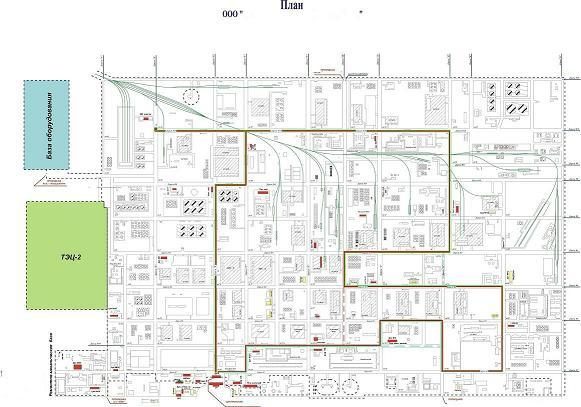
Site layout plan
Engineering (Drawings / Diagrams)
,
Master plan / Site layout
Polar crane KMES 180/2x70. Set of drawings and schemes.
Engineering (Drawings / Diagrams)
,
Structures
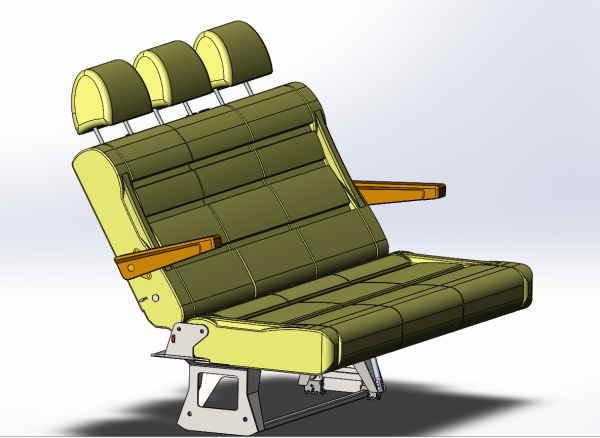
Development of a folding car sofa
Engineering (Drawings / Diagrams)
,
Mechanical engineering
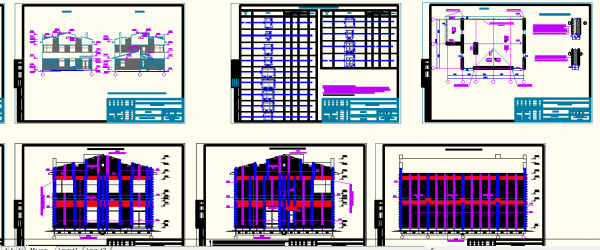
Diagrams, plans
Engineering (Drawings / Diagrams)
,
Technology
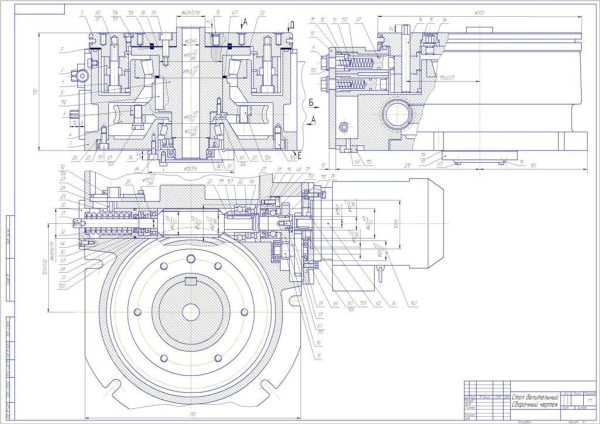
Indexing table
Engineering (Drawings / Diagrams)
,
Mechanical engineering
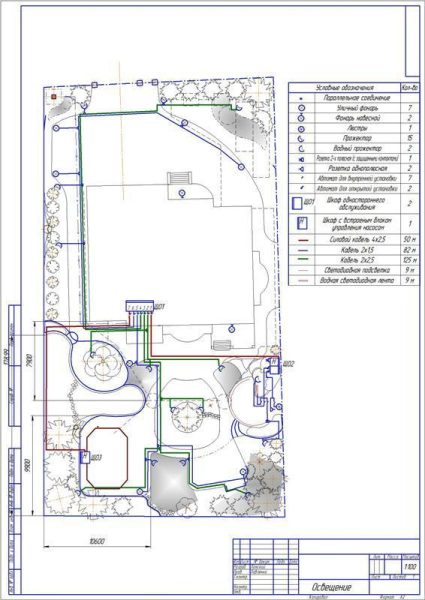
Lighting layout plan
Engineering (Drawings / Diagrams)
,
Electrical engineering
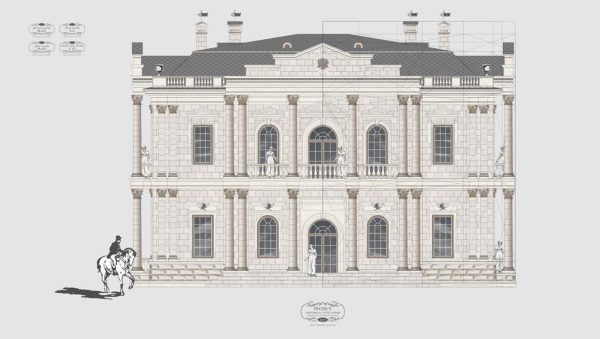
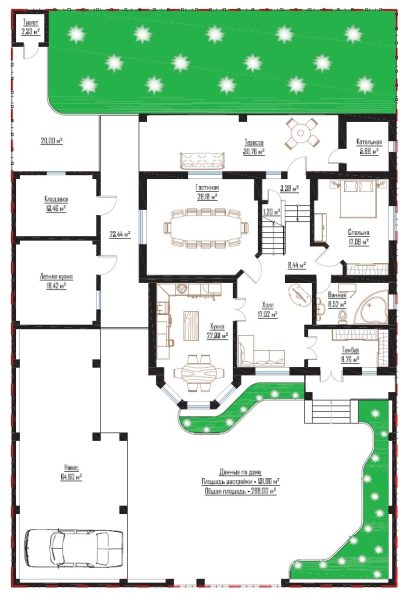
Mansion in classical style.
Engineering (Drawings / Diagrams)
,
Architecture / Interior
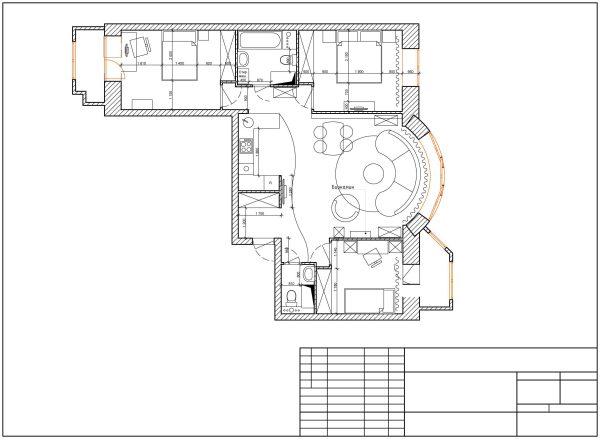
Plan
Engineering (Drawings / Diagrams)
,
Architecture / Interior
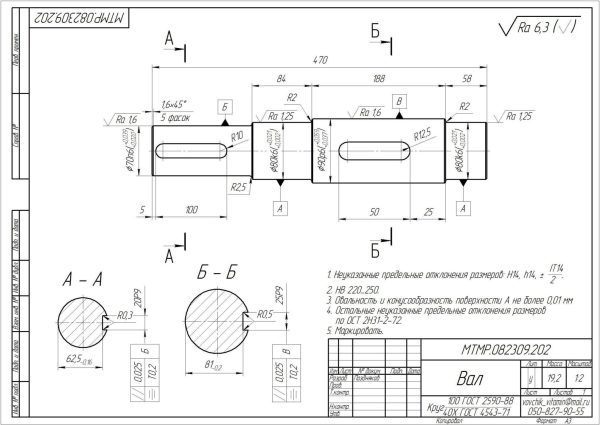
Shaft drawing (2D)
Engineering (Drawings / Diagrams)
,
Mechanical engineering
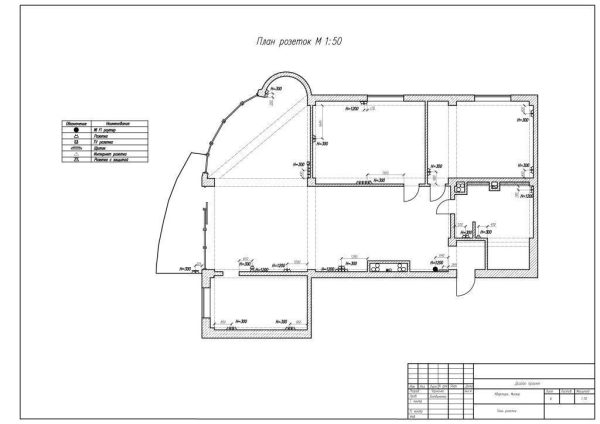
Socket plan
Engineering (Drawings / Diagrams)
,
Electrical engineering
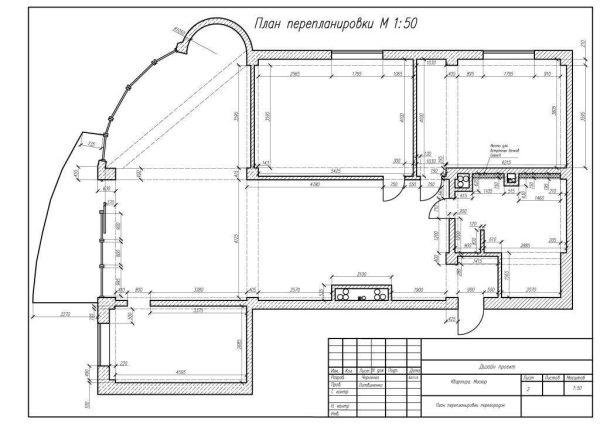
Redevelopment plan
Engineering (Drawings / Diagrams)
,
Architecture / Interior
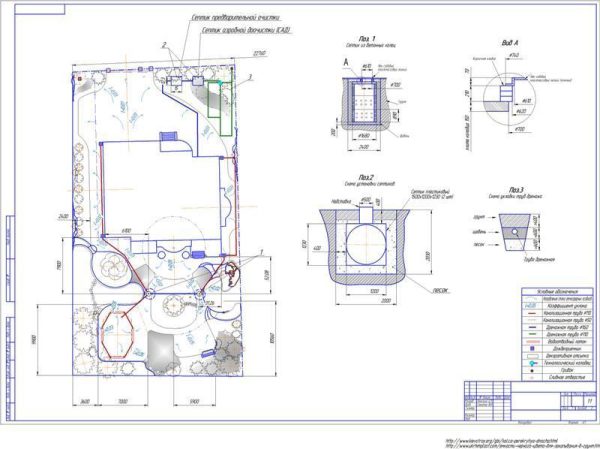
Plan for drainage and stormwater runoff
Engineering (Drawings / Diagrams)
,
Water supply / Sewerage
Technical drawing
Engineering (Drawings / Diagrams)
,
Electrical engineering
Aluminum cover strip
Engineering (Drawings / Diagrams)
,
Structures
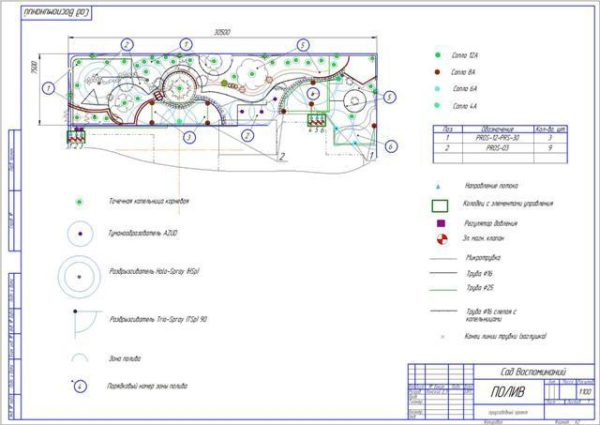
Plan for individual watering of a plant collection
Engineering (Drawings / Diagrams)
,
Water supply / Sewerage
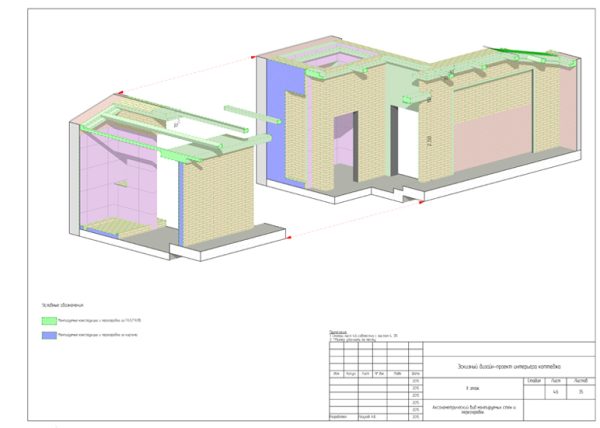
Cottage interior project
Engineering (Drawings / Diagrams)
,
Architecture / Interior
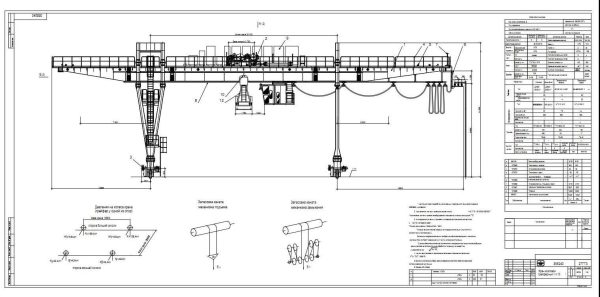
Gantry crane KKG10 (full set of drawings and schemes)
Engineering (Drawings / Diagrams)
,
Structures
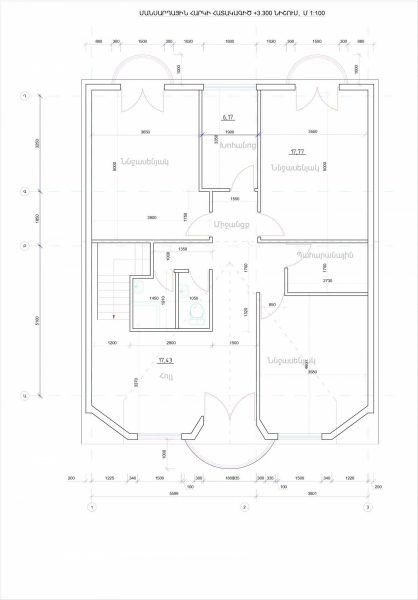
Attic floor plan
Engineering (Drawings / Diagrams)
,
Architecture / Interior
Development of a thermal cutting machine
Engineering (Drawings / Diagrams)
,
Mechanical engineering
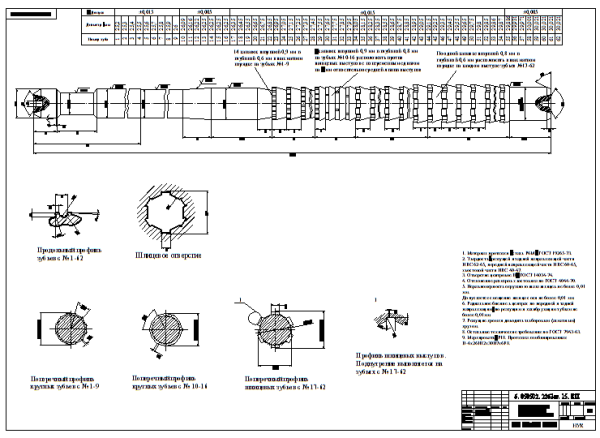
Drawing in AutoCAD - combined broach
Engineering (Drawings / Diagrams)
,
Mechanical engineering
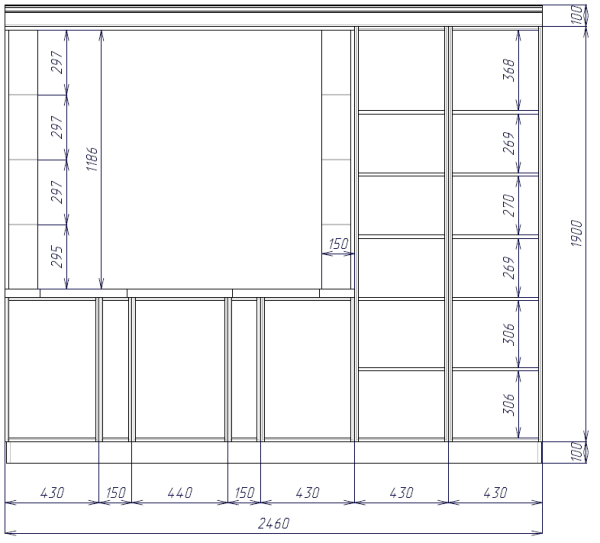
Bathroom cabinet project with dimensions
Engineering (Drawings / Diagrams)
,
Architecture / Interior
Furniture store
Engineering (Drawings / Diagrams)
,
Structures
Template
Engineering (Drawings / Diagrams)
,
Master plan / Site layout
Private house project development
Engineering (Drawings / Diagrams)
,
Architecture / Interior
Project
Engineering (Drawings / Diagrams)
,
Water supply / Sewerage
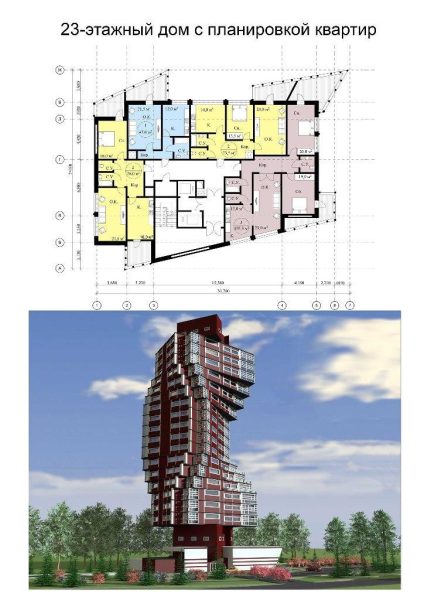
Multi-story residential building
Engineering (Drawings / Diagrams)
,
Architecture / Interior
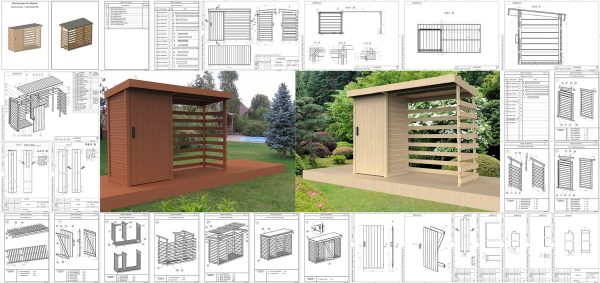
Design of small architectural forms
Engineering (Drawings / Diagrams)
,
Architecture / Interior
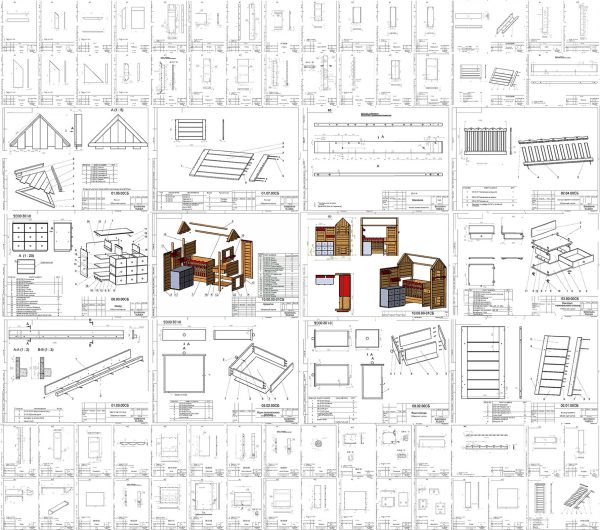
Design of furniture structures
Engineering (Drawings / Diagrams)
,
Structures
Working documentation for the design project
Engineering (Drawings / Diagrams)
,
Architecture / Interior
Advertise on the site
Sale!
Categories
All
Design
All: Design
Web design
Banners
Web design
Logos
Corporate identity
Packaging design
Print design
Interfaces
Art design
Presentations
Stand design
Signs, tags, plates
Product design
Outdoor advertising
Branding
Advertising design
Interior design
Exterior design
Technical design
Industrial design
Landscape design
Cartography
Font development
Knitwear and textile
Clothing and footwear design
Art
All: Art
Drawings and illustrations
Vectorization
Icons
Comics
Painting
Handmade
Pixel art
Airbrushing
Graffiti
Programming and websites
All: Programming and websites
Website development
Website markup
Web programming
Applied programming
System programming
1C programming
Mobile app development
Macro creation
Game development
Databases
QA (testing)
System administrator
Printing
All: Printing
Print layout
Prepress
Texts
All: Texts
Copywriting
Rewriting
Content manager
Articles
Editing / Proofreading
Essays / Coursework / Theses
Text recognition and typing
Transcription
Posting
Slogans / Naming
Poems / Poetry / Essays
Texts / Speeches / Reports
News / Press releases
Scripts
Specs / Help / Manual
Resumes
Technical documentation
Subtitling
Translations
All: Translations
Literary translation
Technical translation
3D graphics
All: 3D graphics
Interiors
3D modeling
Exteriors
Product visualization
3D characters
3D illustrations
2D animation / 3D animation
All: 2D animation / 3D animation
Flash banners
Flash animation
Animation
3D animation
GIF animation
Photography
All: Photography
Photo editing / Photo retouching
Photo montage / Collages
Photo albums / Photo books
Artistic / Art
Commercial / Staged
Models
Wedding photography
Events / Reportage
Photo restoration
Audio / Video
All: Audio / Video
Video editing
Video design
Music / Sounds
Audio editing
Voice-over artist
Videography
Wedding video
Subtitling
Advertising / Marketing / SEO
All: Advertising / Marketing / SEO
Consulting / Business plans
Research
Event organization and management
PR management
Information collection and processing
Contextual advertising
Advertising campaigns
Website promotion / Online marketing
Website optimization (SEO)
SMO / SMM
Engineering (Drawings / Diagrams)
All: Engineering (Drawings / Diagrams)
Master plan / Site layout
Architecture / Interior
Heating / Ventilation
Water supply / Sewerage
Electrical engineering
Structures
Mechanical engineering
Automation
Technology
Stands / Signs / Plates
Recommended
Promo
O
Financial Content Writer — Investment & Fintech Articles
Olena T.
I
Technical SEO Specialist — SaaS & Content Sites
Ivan K.
O
UI/UX Designer — SaaS Dashboards & Web Apps (Figma)
Olena T.
O
Senior PHP 8 Developer — API & Payment Systems
Olga M.
M
Technical SEO: Full-Site Audit, Core Web Vitals & JSON-LD Schema
Max K.
Top performers
1
Irina S.
4.9
Photoshop services, design
2
Viktoriya M.
4.9
Photographs
3
Sergey P.
4.8
SEO Specialist + Director
4
Ilya K.
4.8
Graphic design
5
Katarina
4.8
Polygraphic design
Need a contractor?
Describe your task — verified freelancers will respond within an hour.
Post a project
Freelance
24
freelance.pro
Projects
Freelancers
Services
Portfolio
Articles
Premium
◐
EN
Русский
English
Українська
Sign up
Log in
Post a project
Attention!
Your browser does not support
JavaScript
, which is
absolutely
required for the site to work! Features such as registration, login, project publication, response publication and so on are not available without
JavaScript
support in the browser!
Home
Projects
Freelancers
Services
Log in